INSPECTION & QA
Precision measurement and quality assurance you can trust. With Mitutoyo instruments, our Benchmark 460 system, and ISO 9001:2015 certified processes, every part meets your exact specifications.
CAPABILITIES
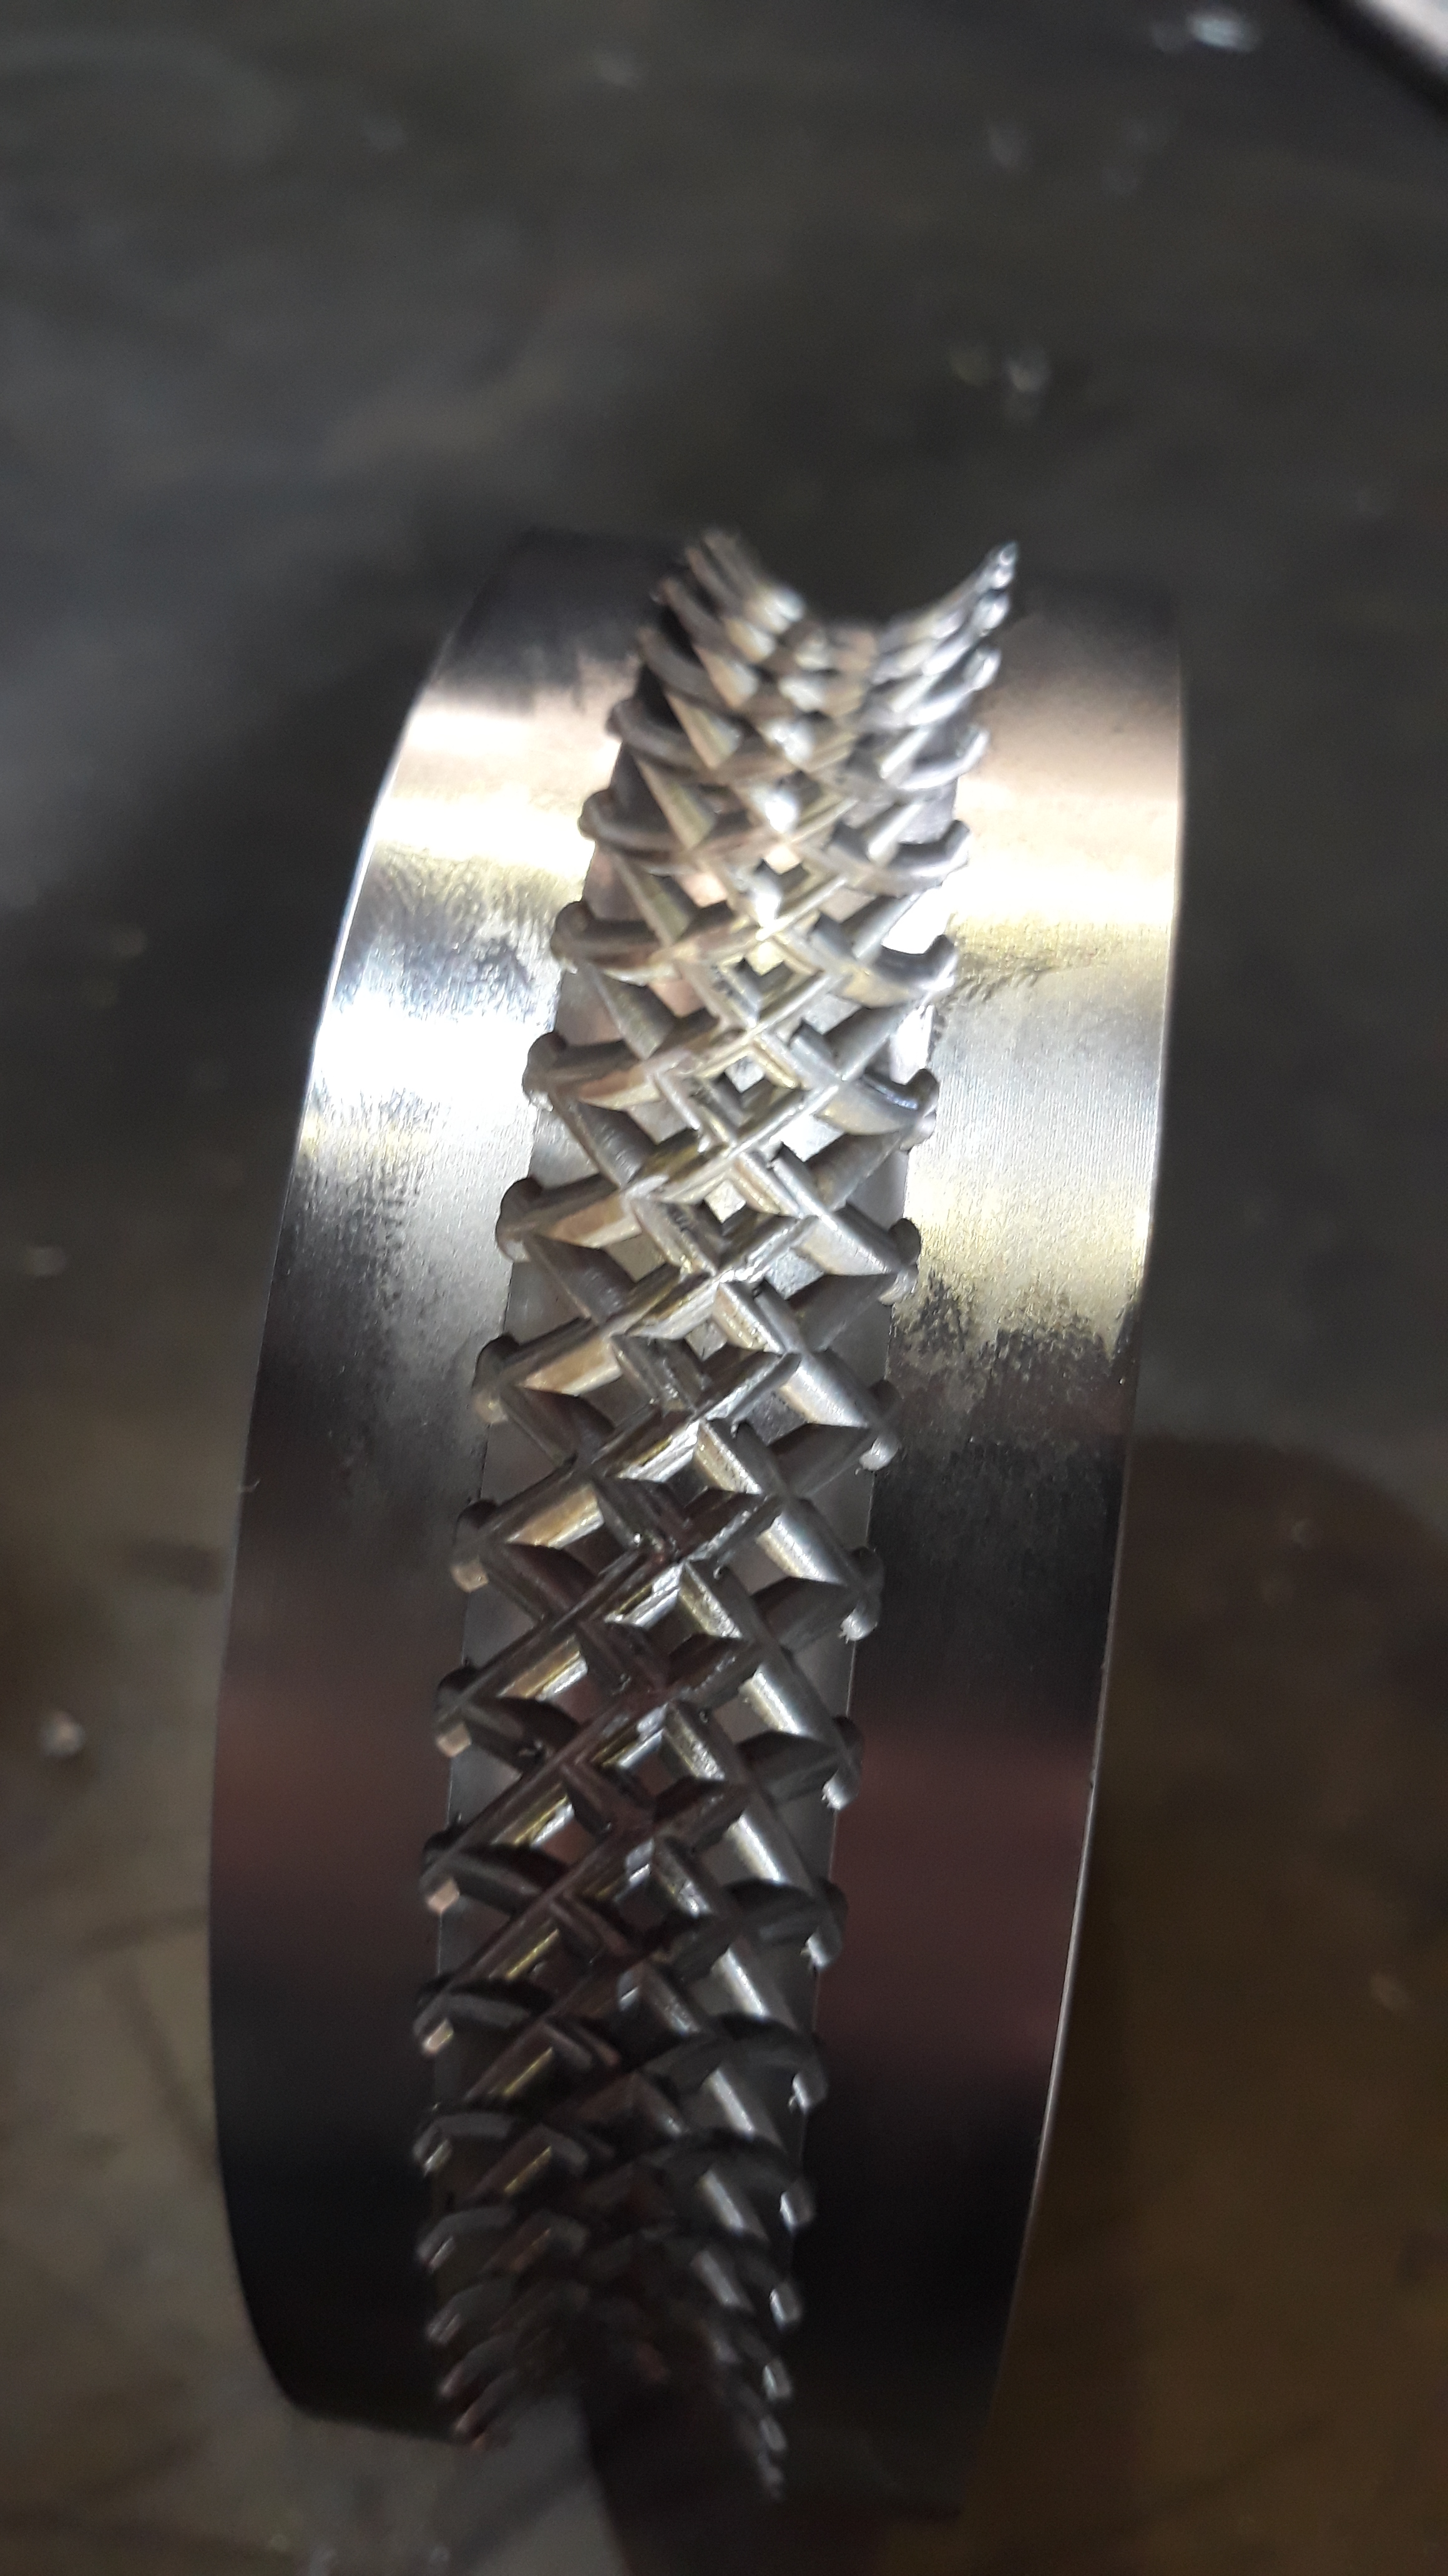
Mitutoyo Instruments
Industry-leading precision measurement tools including micrometers, calipers, and height gauges
Benchmark 460 System
Advanced coordinate measuring capability for complex geometry verification
Surface Roughness Testing
Accurate surface finish measurement to verify Ra, Rz, and other parameters
Thread Gauges
Go/No-go and pitch diameter gauges for internal and external thread inspection
Bore Gauges
Precision internal diameter measurement for holes and bores
Hardness Testing
Material hardness verification for heat-treated and hardened components
MACHINE LIST
- First Article Inspection (FAI)
- In-process quality checks
- Final dimensional verification
- Certificate of Conformance issued
WHAT WE MANUFACTURE
- Certificate of Conformance
- Inspection Reports with dimensional data
- Material Certificates and mill test reports
- Full traceability documentation
- ISO 9001:2015 quality management system
- Calibrated measuring equipment records
READY TO START YOUR PROJECT?
Get in touch with our team to discuss your requirements. We'll provide a competitive quote and work with you to deliver precision-engineered components on time and to specification.